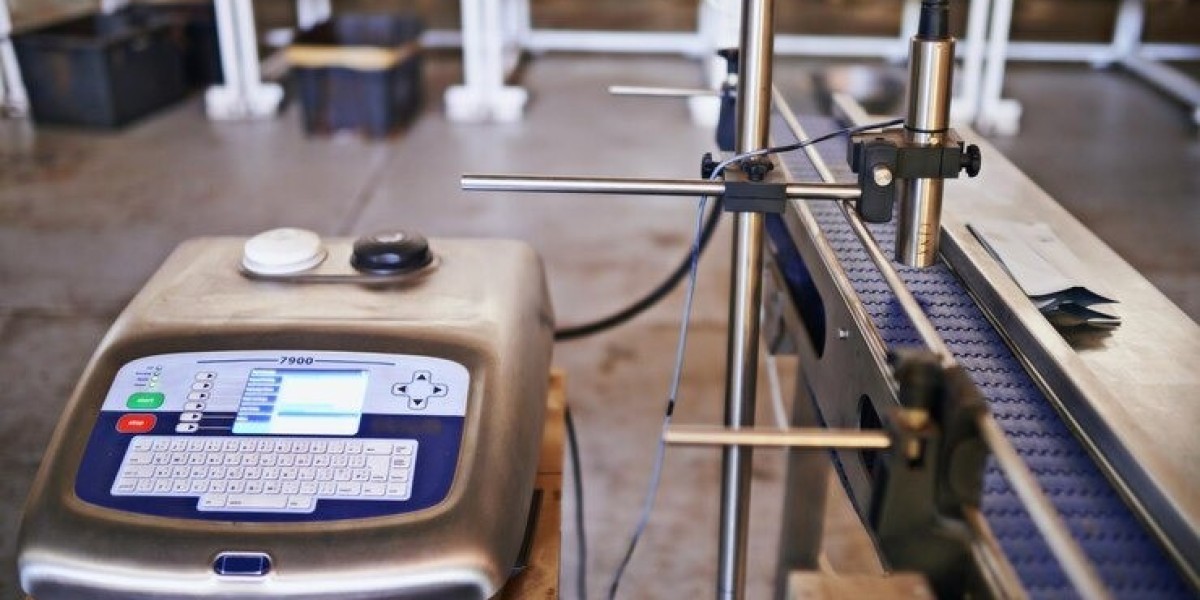

When you rely on precise measurements, even a small calibration mistake can create expensive problems throughout your operation. Whether you work in manufacturing, logistics, pharmaceuticals, food processing, laboratories, or energy, measurement accuracy directly affects product quality, compliance, safety, and profitability.
You may already schedule routine calibrations, but overlooked mistakes can still reduce equipment performance and increase operational risks. Understanding these common errors helps you improve reliability, extend equipment life, and avoid unexpected downtime.
Why Calibration Matters More Than You Think
Every measurement instrument changes over time. Daily use, environmental conditions, vibration, heavy loads, temperature fluctuations, and normal wear gradually affect accuracy.
If your equipment is not calibrated correctly, you may experience:
- Inaccurate production measurements
- Product quality issues
- Failed inspections
- Material waste
- Regulatory compliance problems
- Customer complaints
- Increased maintenance costs
Preventing these issues begins with recognizing the calibration mistakes many businesses unknowingly make.
Assuming Equipment Is Accurate Because It Still Works
One of the biggest misconceptions is believing that functioning equipment is automatically accurate.
Your scale, pressure gauge, or torque wrench may operate normally while producing measurements outside acceptable tolerances.
Because measurement drift happens gradually, errors often remain unnoticed until they affect production, inventory, shipping, or quality control.
Instead of relying on appearance or functionality, you should verify measurement accuracy through scheduled professional calibration.
Waiting Until Equipment Fails
Many organizations only schedule calibration after noticing obvious problems.
Unfortunately, by the time inaccurate readings become visible, the equipment may have already caused:
- Incorrect product weights
- Shipping errors
- Production delays
- Failed audits
- Customer dissatisfaction
Preventive calibration helps identify small deviations before they become major operational problems.
Ignoring Environmental Conditions
Your workplace environment significantly influences calibration accuracy.
Factors that commonly affect measurement equipment include:
- Temperature changes
- High humidity
- Dust accumulation
- Moisture exposure
- Floor vibration
- Heavy nearby machinery
If calibration occurs without considering environmental conditions, results may not reflect actual operating performance.
Maintaining stable environmental conditions helps preserve long-term measurement accuracy.
Extending Calibration Intervals Too Long
Many businesses attempt to reduce costs by extending calibration schedules.
Although this may seem economical, delayed calibration often increases expenses through:
- Product rework
- Equipment damage
- Material loss
- Regulatory penalties
- Unexpected downtime
Regular calibration is considerably less expensive than correcting measurement-related failures.
Using Unqualified Service Providers
Calibration quality depends heavily on technician experience and testing standards.
Choosing providers based solely on price may result in:
- Incomplete testing
- Poor documentation
- Incorrect adjustment procedures
- Inaccurate calibration records
Working with experienced professionals ensures your equipment meets recognized industry standards.
Learn how experienced professionals support measurement accuracy through Industrial Scale & Measurement.
Skipping Documentation
Calibration records provide evidence that your equipment performs within acceptable tolerances.
Without proper documentation, you may encounter difficulties during:
- Internal audits
- Customer inspections
- Regulatory reviews
- Quality certifications
- Equipment troubleshooting
Maintain organized calibration certificates, service histories, and maintenance logs for every critical instrument.
Forgetting Equipment After Repairs
Equipment often requires recalibration after repairs.
Replacing components, adjusting sensors, or repairing internal mechanisms may alter measurement performance.
Using repaired equipment without recalibration introduces unnecessary uncertainty into your measurements.
Always verify accuracy immediately after maintenance or repairs.
Overlooking Daily Performance Checks
Routine calibration does not eliminate the need for daily verification.
Simple operational checks help detect unexpected issues between scheduled calibrations.
Examples include:
- Zero verification
- Standard weight testing
- Visual inspection
- Error message review
- Damage assessment
These quick checks can identify developing problems before they interrupt production.
Neglecting Employee Training
Even perfectly calibrated equipment can produce inaccurate results if employees use it incorrectly.
Training should include:
- Proper equipment handling
- Correct loading procedures
- Environmental awareness
- Cleaning methods
- Daily inspection routines
- Reporting abnormal readings
Well-trained operators become the first line of defense against calibration problems.
Ignoring Small Accuracy Changes
Minor measurement differences often appear insignificant.
However, small inaccuracies repeated thousands of times can become costly.
For example:
- Incorrect ingredient weights
- Shipping overcharges
- Inventory discrepancies
- Assembly misalignment
- Packaging inconsistencies
Addressing small deviations early prevents larger operational losses.
Failing to Calibrate All Measuring Equipment
Businesses frequently focus only on large industrial scales while overlooking other important instruments.
Equipment requiring regular calibration includes:
- Bench scales
- Floor scales
- Truck scales
- Rail scales
- Laboratory balances
- Pressure gauges
- Torque wrenches
- Load cells
- Test weights
Every measurement device supporting production should follow an appropriate calibration schedule.
Not Following Manufacturer Recommendations
Manufacturers develop calibration intervals based on equipment design and expected usage.
Ignoring these recommendations may reduce:
- Equipment lifespan
- Measurement reliability
- Warranty protection
- Operational efficiency
Manufacturer guidance provides an excellent starting point when developing your calibration program.
Using Damaged Calibration Standards
Calibration is only as accurate as the reference standards being used.
Damaged or uncertified test weights and reference instruments produce unreliable calibration results.
Ensure your calibration standards remain:
- Certified
- Properly stored
- Clean
- Protected from corrosion
- Regularly verified
Reliable standards create reliable measurements.
Treating Calibration as a One-Time Task
Calibration should never be viewed as a single event.
Instead, consider it an ongoing quality management process involving:
- Scheduled inspections
- Preventive maintenance
- Documentation
- Employee training
- Performance verification
- Continuous improvement
This proactive approach reduces unexpected failures while supporting consistent operational performance.
Ignoring Early Warning Signs
Many instruments display subtle warning signs before significant accuracy problems develop.
Watch for:
- Inconsistent readings
- Longer stabilization times
- Display fluctuations
- Physical damage
- Unusual noises
- Error messages
- Increased adjustment frequency
Prompt attention often prevents complete equipment failure.
Building an Effective Calibration Program
An organized calibration program helps maintain measurement confidence throughout your operation.
Your program should include:
- Equipment inventory
- Calibration schedules
- Certified service providers
- Documentation management
- Employee training
- Daily verification procedures
- Preventive maintenance planning
- Regular performance reviews
Consistency is the foundation of long-term measurement reliability.
If your organization requires dependable Scale Calibration Houston services, selecting experienced calibration specialists helps ensure your equipment continues delivering precise and repeatable results throughout its service life.
Make Calibration Part of Your Quality Strategy
Calibration supports far more than accurate measurements. It protects product quality, customer satisfaction, regulatory compliance, and operational efficiency.
Rather than viewing calibration as an expense, treat it as an investment that reduces costly errors and strengthens every stage of your workflow.
If you're evaluating your current calibration program or planning preventive maintenance for your equipment, visit the Contact Us page to discuss your measurement requirements with experienced professionals:
Frequently Asked Questions
1. How often should industrial equipment be calibrated?
Calibration frequency depends on equipment type, usage, manufacturer recommendations, and industry regulations. High-use equipment often requires more frequent calibration to maintain consistent measurement accuracy.
2. What happens if calibration is overdue?
Overdue calibration can lead to inaccurate measurements, product defects, compliance issues, increased waste, customer complaints, and unexpected equipment downtime.
3. Can environmental conditions affect calibration?
Yes. Temperature changes, humidity, vibration, dust, and moisture can influence measurement accuracy and should always be considered during calibration.
4. Should equipment be recalibrated after repairs?
Yes. Repairs or component replacements can affect measurement performance. Recalibration confirms the equipment still operates within required accuracy tolerances.
5. Why are calibration records important?
Calibration records demonstrate compliance, simplify audits, support quality management, help troubleshoot equipment issues, and verify measurement reliability over time.